Showing posts with label countertops. Show all posts

Wednesday, September 26, 2012

Warming Up a Winter Retreat


A canal-front getaway gets a warm up

Not long after purchasing their Anna Maria Island getaway, the owners of this Holmes Beach project gave me a call because they felt the kitchen was in the need of some attention.

The Before: dated, nondescript, and cold
I worked with these clients previously. Actually, I have worked with them frequently: On separate occasions, we remodeled a kitchen, two bathrooms, and a wet bar in their previous home; we also remodeled the kitchen in their parents’ home. You get to know a person after 4 or 5 projects, so discovering what she wanted out of this new remodeling project was much simpler. The kitchen was dated, nondescript, and cold.

Since this was going to be a retreat not only for the owners, but also a vacation getaway for family and friends, the goal was to warm it up, give it some character, and bring it into the present. Everything in the previous projects were done in a heavy, traditional look (it went with that particular home). My client still liked that look, but we agreed that a canal-front home needed to be a little brighter and more transitional – but still with a firm foot in the traditional.

We anchored our palette with a warm cherry cabinet from UltraCraft in an Amber finish. The Dennison doorstyle has a contemporary design, and adding the cherry finish really warms it up. The other traditional aspect was a granite countertop – there really was no other option as far as the homeowner was concerned (what can I say? She likes granite).
Proper lighting and stainless steel appliances play against the warm cherry cabinets

The cherry cabinets and granite counters gave us the traditional part of our Transitional feel – now we had to weave in the contemporary components. Stainless steel was the desired finish for the free-standing appliances and a mixed media backsplash of glass and stone was the perfect backdrop for the more traditional granite surface. Taking elements of two different styles and blending them together can really produce a nice result when it’s done correctly.

Mixed media back splash of glass and stone with under cabinet lighting
The lack of natural lighting was tackled with a two-pronged attack: we kept the horizontal surfaces very light (and very neutral) by selecting a granite in Kashmir Gold and a porcelain tile that picked up the subtle earthy tones evident in the granite; we also strategically planned the lighting design to provide both functionality (with under cabinet works lights) and ambiance (with display lights behind upper glass doors). After dinner, the display lights can be lit to provide an appealing backdrop for after-dinner conversation from the adjacent dining area.

These repeat clients couldn’t be more pleased with the outcome. I’m just sorry we don’t have any other rooms that are ripe for additional projects. Then again - when I left, they were starting to talk about an outdoor kitchen…

Wednesday, September 19, 2012

Taking a Mt. Vernon Condo From Blah to Aaahhh

The once isolated kitchen is now part of the living space
When the owners of this Mt. Vernon condo in Bradenton began considering a new kitchen, they did their research. They looked online; watched HGTV; checked out the design magazines; and took a trip to the local home show – which is where I met them.


Before #1, from the living room
Before #2, the fridge
Before #3, the sink corner

Before #4, the range


Before #5, the bar
They were sick of the small, 70’s era kitchen they inherited when they bought the unit, and had definite ideas about what they wanted in their kitchen remodel: light finishes, a traditional look, plenty of storage, and a bigger feel. These folks also had an issue to work around: the tile floors continued through the entire house and couldn’t be matched – reusing the existing floor was essential to their tight budget.


The first design goal to tackle was a bigger feel. If you can’t match the tile floor, then you can’t remove walls. How do you make a kitchen bigger without removing walls? Our solution was two-fold: remove the old, dated, domed-ceiling, to free up another 12” in ceiling height; and greatly expand an existing pass thru to the dining area. 

Sliding the fridge allowed for a pantry. Can you see the patched the floor? Me neither.

Expanding the pass thru gave us an easy solution to another of the clients’ desires – a better breakfast bar. By wrapping the breakfast counter around a wasted corner, it not only gave them more eating space, but it visually increased the size of the kitchen without actually increasing its size. And with 12” more clearance in the kitchen ceiling, we were able to increase the height of the cabinets, thus adding thirty-three percent more storage by including another shelf in each.  More storage, bigger feel, same space – done!
Lazy Susan corner & hidden dishwasher (left)

After looking at a variety of cabinetry options, the homeowners opted for the budget-friendly Venezia doorstyle in Buttermilk finish from UltraCraft Cabinetry. (Venezia is part of UltraCraft’s unique Vision Collection which utilizes Eurotek veneer, a micro-woodfiber technology that is combined with baked-on, industrial-grade, catalyzed-conversion varnish, giving the Vision Collection a color fast, durable finish.) The great part is that the Buttermilk finish comes with a Caramel patina. My clients received the look of a painted and glazed door - without any of the upgrade costs!

Dishwasher on the left made room for pots & pans storage near the range

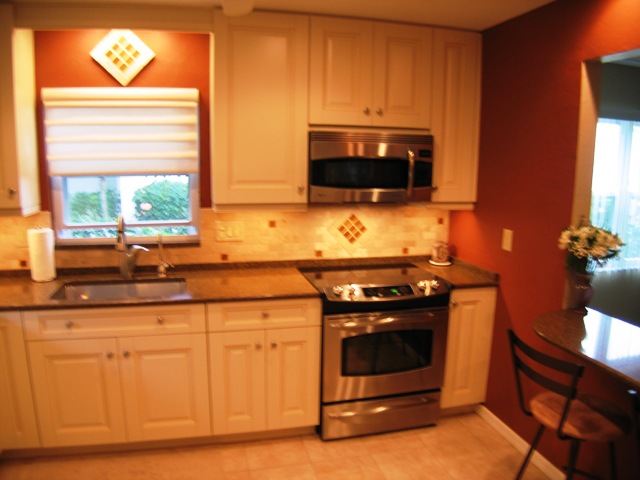
We chose to pair the antique white cabinet finish with Sapporo countertops, an earthy brown quartz composite from Viatera. The new, open kitchen made the dark counter the focal point. The terra cotta accent seen in an otherwise light tumbled stone backsplash was the inspiration for the rust paint tones that really set off the creamy cabinets. Finishing the appliances with stainless steel brings an upscale cohesiveness to the entire room.

More breakfast bar means more counter space
All in all, I think we took care of the homeowners’ desires of a bigger, lighter, traditional space – what do you think?

Friday, November 18, 2011

Returning Clients Create Retirement Dream


After living in their west Bradenton residence for a few decades, these homeowners felt that a simple kitchen update was not sufficient to keep them comfortable in their retirement – a major overhaul was in order. For years the kitchen seemed dark and cramped (even though it had white cabinets and a domed ceiling), and the foodie that lives here felt that there were several areas where functionality could be improved.

Before
Originally, they wanted to move a wall and steal some of the existing dining room space for a more spacious kitchen. Even though they routinely used the dining room and needed to accommodate a large table, they felt that was the only way to achieve what they wanted. Then they met with Scott Duncan. Since Duncan’s Creative Kitchens had assisted them with a bathroom  remodel just the year before, the clients knew what they were in for. 

Scott walked through the existing kitchen with the homeowners, asking about the good and bad aspects of the existing room. Being a foodie  himself, Scott was able to appreciate the need for better ergonomic flow as the homeowner would pass from food prep to cooking to cleanup. In the end, Scott was able to devise a plan that not only improved the space, but didn’t have to rob precious area from an already cramped dining room or spend money moving a wall which housed the plumbing (which would have added a couple thousand dollars to the final cost of the project).


Removing the dropped ceiling was a given, but the majority of improvements were accomplished by widening an existing doorway, pushing the fridge a little further into the adjacent family room, and creating an opening between the kitchen and the dining room. The space not only appeared larger, but enabled the clients to feel like they were present at their own parties (and not just the kitchen help). 

To keep with the rest of the house, a definite nod towards the traditional was achieved by using StarMark oak cabinetry in a warm tone (Oak Georgetown in a Honey with Chocolate glaze). An additional glazed finish really brings out the grain in the raised panel doors. The warm but light tones of the Tropical Breeze granite becomes a focal point as it travels up the wall behind the cooktop. Since no walls were moved, the existing tile floors were salvaged and allows the flow between rooms to continue unabated, augmenting the feeling of larger space.


To juxtapose the traditional air, cabinets were accented with frosted glass, and black appliances show a more contemporary flair. The addition of a wine chiller is but one of the special details these homeowners desired in an effort to achieve the functionality and ergonomic affect a foodie desires when he or she creates. 

Instead of moving that pesky wall, glass cabinetry was punched through, adding dimension & conversational ease in the kitchen – and a focal point for the dining room.

With a kitchen like this, retirement might be everything it’s cracked up to be after all.

Monday, May 23, 2011

Simple Tune-up Creates Warm Simplicity in Bathroom


Warm and Cozy - a more inviting space for guests (after)
My recent clients were looking to bring their existing bathroom out of the 80’s. They had originally thought about removing everything and starting from scratch. But as our conversations evolved, I discovered that the only thing they were unhappy about was the dated vanity. The tub was in good condition; the tile on the walls was neutral; and the floor had only been down a short time. All this room really needed was a little warmth without much fuss.

Since we had completed their kitchen remodeling project just a year or two ago, I already had an idea of their tastes. Since this guest bath was just off of the family room (and in view of the kitchen), it made sense to continue the warm and simple feel of the kitchen into this space.

As you can see, honey colored maple cabinetry coupled with the brown and gold tones of the granite countertop play into the inviting cheerfulness of the existing shower tile. The fact that the perfect granite ended up being an inexpensive remnant was just a bonus!

Since it is a guest bath, a little visual interest was in order. Frosted glass softens the additional storage area and allows the upper cabinet to double as a medicine cabinet without displaying all of the homeowner’s personal details. Removing a door in the base and adding a couple of wicker baskets make towel storage both convenient and eye-catching.

Changing the faucets and light fixtures to an oil-rubbed bronze brings a feeling of completeness to the room that other metallic finishes might lack. And in a practical step, we decided it was a shame to dispose of a perfectly good mirror - so it was chopped in two, polished up, and reinstalled above each sink.

The cold, austere look of the 80's (before)
The big, cold emptiness of the original bathroom is now gone. By varying the heights of the vanity and bringing in warmer tones, we have been able to transform this space into a cozier, more inviting guest bath without breaking the bank. (If you’ll notice, we even kept the same paint on the walls). I think the only problem these homeowners will have now is convincing their guests to go home.

Monday, March 29, 2010

After the Party - Dealing with Countertop Spills & Stains

It’s a question I get asked all the time – “How do I get a (fill in the blank) stain out of my granite countertop?” Well, there’s a pretty simple formula that takes 5 minutes worth of work, a few basic ingredients, and a little bit of patience that will tackle most of the spills that cause granite countertop owners headaches. Read More

Saturday, October 10, 2009

Sell It In A Little While (3-7 Years)

Most people fall into this category. Even when you don’t have any plans to sell in this timeframe, if you aren’t sure about the length of time you’re going to own your home, these are the tips to follow.

Individualize, But Not Out of the Mainstream
You’re going to be there long enough to put your personal stamp on things, but you want to make sure that it’s not too ‘out there’. Make the permanent pieces (cabinets, counters, and floors) a nice neutral, then you can bring in blocks of color with paint and accessories.

Splurge Judiciously
It’s OK to go overboard on some things, but narrow it down to the 1 or 2 that you really want. Scale back on those things that are less important. So go ahead and get the Viking range, but maybe you don’t need the triple-upgrade, hand-carved onlays on every door.

Classic, Not Trendy
Stick with a timeless look, and stay away from the trends of the day. That way, if you decide to sell in three months or fifteen years, it will still look relevant.

Proper Lighting Is A Must!
Need I say more?

Move the Walls – If It Makes Sense
Be prudent with any structural changes. Although I’m always in favor of a larger kitchen, it doesn’t always make practical sense, and practicality is the key here.

It’s never easy to determine the correct decision when you are contemplating a remodeling project. But if you follow these simple recommendations, you’ll always know if you’re spending the proper amount, regardless of your situation.

Thursday, February 19, 2009

Is Now the Time to Remodel?

In a word, yes. The current economic climate has created a positive side effect for homeowners: cheaper remodeling prices. At no other point in my 16-year career have I seen so many manufacturers’ incentives at one time. No matter the project, you will find savings in today’s market. Here’s just a short list of savings you can expect to see:


Cabinets
Kitchens, baths, closets, libraries. No matter the project, manufacturers are skipping price increases and giving away free upgrades. They are adding more design styles, color palettes, and accessory options at competitive pricing. I even know of one supplier that has temporarily reduced prices by 10% for everything. You can even earn a free vacation when you purchase from another cabinet manufacturer.


Countertops
I don’t think you can find any better bargain price right now than countertops. No matter the material, you can enjoy great savings.
Granite: you can find the best deals in a decade right now. Pricing for some common granites have been slashed by a third to one half.
Quartz: while not experiencing the same cost savings as granites, the quartz manufacturers are adding free sinks and other incentives.
Solid Surface: Manufacturers like Corian and Hi-Macs have priced select colors to be competitive with lesser materials. Corian is also offering 50% off o select sinks and Hi-Macs is throwing in a free sink at no charge.


Appliances
Package deals, rebates, free delivery. No matter which price point you are interested in, you’re going to see some sort of bargain being offered to you. Every manufacturer and appliance dealer is courting your interest.


Labor
As far as I’m concerned, this is far and away the best deal you can find right now. At one point, homeowners were waiting as much as 16 weeks or more to retain installation labor for their remodeling project, but not anymore. The best artisans are available and willing to work competitively. Bargain-priced materials can be made to sparkle under the influence of a skilled craftsman, making the most out of a limited budget.


Design Services & Project Management
If an individual designer is selling you materials for your remodeling project, chances are good that he or she is willing to reduce or even eliminate fees that would usually be expected for both design services and/or project management work. Even if your designer isn’t selling you any products, negotiating a better fee structure is pretty realistic right now.

So if you’re interested in making your remodeling dollars go as far as possible, bargain season is upon you. Your investments may not be giving you the return you’ve been wishing for – maybe it’s time to invest in your comfort, your family, and your life.